
Fully online technical training designed around real industry demand, so you can specialize at your own pace.
10/31/2026
Start Date
1 month
Duration
100
Total Hours
6 Modules
Program
Duration
Total Hours
Program
Start Date
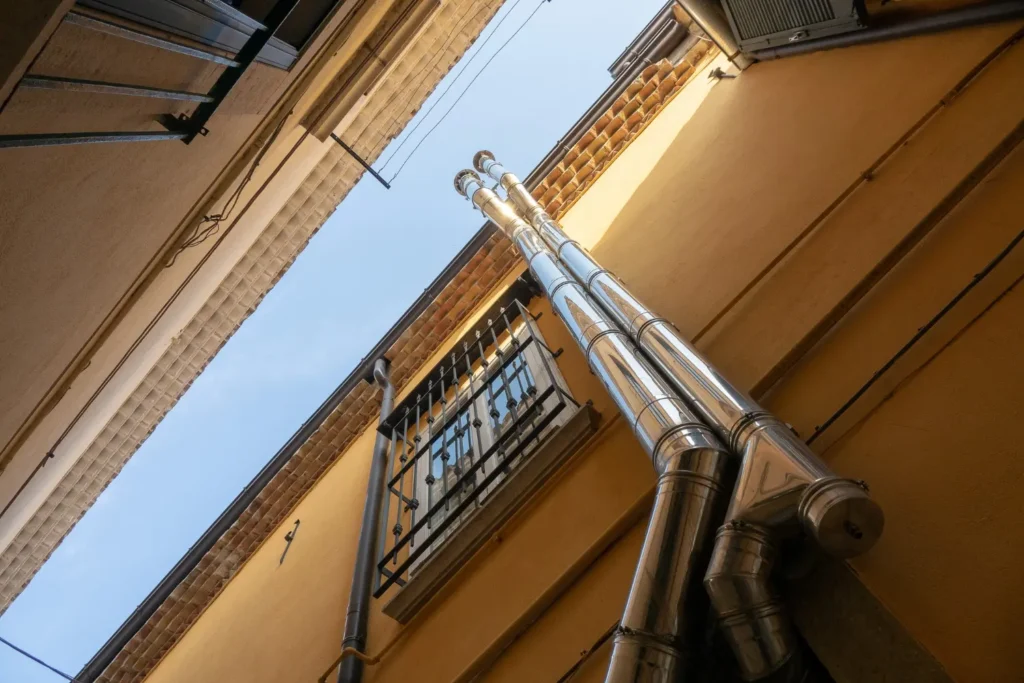
ICTESS’s Sanitary Drainage and Stack Systems for Buildings Training Course provides specialized technical training in the design, calculation, and execution of wastewater and stormwater drainage networks. The program covers everything from stack sizing fundamentals to advanced technologies such as vacuum drainage systems.
You’ll learn the hydraulic calculations applied to sanitary drainage networks under the International Plumbing Code (IPC): sizing building drains and stacks using drainage fixture units (DFU), analyzing trap siphonage and secondary venting design, evaluating point loads, and applying sound insulation criteria per current code. The course includes a Capstone Project where you’ll apply everything you’ve learned to the complete design of a sanitary drainage network for a residential or commercial building.
Sanitary drainage installations are a critical building system, and design or execution errors create serious problems: foul odors from trap siphonage, disruptive noise from inadequate sound insulation, recurring blockages, or structural damage from undetected leaks. The industry needs professionals capable of designing efficient drainage networks that meet current technical code.
The purpose of the course is to train technicians to properly size complete sanitary drainage networks, from selecting the right venting system to calculating stacks based on simultaneous loads. You’ll learn to evaluate when to apply conventional gravity systems versus advanced solutions such as vacuum drainage networks, and to specify materials and joints based on a project’s watertightness and durability requirements.
The program includes CCTV pipe inspection techniques for diagnosing existing networks, pressure and leak testing per standardized protocols, and sound insulation criteria aligned with applicable acoustic code requirements. It concludes with a Capstone Project where you’ll develop the complete sanitary drainage project for a building, applying every technical competency gained.
The Sanitary Drainage and Stack Systems for Buildings Training Course qualifies you for technical roles at plumbing installation companies, architecture practices, building engineering firms, and the technical departments of real estate developers. You’ll be prepared to work as an installation designer, specialized maintenance technician, drainage network inspector, or quality manager on building construction projects.
The program prepares you to design complete drainage networks from the design phase through commissioning: performing sizing calculations per the International Plumbing Code (IPC), selecting primary and secondary venting systems, specifying stack and building drain materials and diameters, preparing detailed installation schematics, and overseeing proper execution on the job site.
You’ll also gain skills to diagnose defects in existing networks through CCTV inspection, propose renovation solutions, evaluate the feasibility of vacuum drainage systems in specialized buildings, and certify installations through standardized pressure and leak testing. The program’s hands-on approach lets you apply your knowledge immediately to new construction and renovation projects.
Study from anywhere, with no commuting required. Balance your technical specialization with your current professional career.
Organize your study schedule around your own availability. Move through the modules at the pace that works for you and revisit topics whenever you need to.
Learn by applying the International Plumbing Code (IPC) and applicable acoustic code requirements directly. Calculations and technical criteria used by professional designers.
Technical video lessons, downloadable schematics, forums with specialized instructors, and hands-on network sizing exercises.
With ICTESS, you’ll receive specialized technical training in sanitary drainage, focused on professional practice and built to help you master drainage network sizing under current code. Every program is developed by industry experts and delivers a modern, practical, and flexible learning experience aligned with current market requirements, using real building case studies. We’re committed to academic excellence, advanced educational technology, and consistent support that drives your professional growth.
What you'll achieve
Size wastewater and stormwater drainage networks applying the drainage fixture unit (DFU) method under the International Plumbing Code (IPC) and criteria for simultaneous use.
Design primary and secondary venting systems to prevent trap siphonage, calculating diameters and configurations based on building type and network loads
Calculate stacks and building drains accounting for point loads, minimum slopes, branch connections, and maximum velocity criteria to prevent erosion and noise.
Evaluate the technical feasibility of vacuum drainage systems in specialized buildings, sizing vacuum stations, piping, and extraction points based on demand.
Apply CCTV inspection techniques to diagnose existing networks and run pressure and leak testing per standardized installation acceptance protocols.
Sanitary drainage issues are among the most common sources of construction defect claims in residential buildings. Problems such as trap siphonage, stack noise, and leaking building drains lead to disputes between occupants and costly repairs. Properly applying the International Plumbing Code (IPC) and applicable acoustic requirements from the earliest design stage is essential to prevent these issues.
Shortage of sanitary drainage specialists: While general plumbing training is widely available, few professionals master the technical calculation of complex drainage networks. Properly sizing secondary venting systems, evaluating point loads on stacks, or specifying vacuum drainage solutions requires specific knowledge that basic industry training doesn’t cover.
Growing code and quality expectations: Building code updates have raised health and noise protection requirements for installations. Design firms need technicians capable of applying these criteria rigorously, especially in multifamily housing where acoustic complaints related to stacks are a frequent source of disputes.
Opportunities in building renovation: A large share of existing buildings still have outdated or improperly sized drainage networks. Technical specialization in CCTV-based diagnostics and renovation solutions opens a growing professional niche tied to upgrading the existing building stock.
Completing the Sanitary Drainage and Stack Systems for Buildings Course specializes you in a core area of building construction where design errors cause costly defects. The construction and renovation sector needs technicians who design efficient drainage networks meeting current code requirements.
A distinguishing technical specialization: In-depth knowledge of drainage network sizing sets you apart from generalist installers. Mastering secondary venting, vacuum drainage, and acoustic criteria positions you for more complex projects where these competencies are essential.
Ability to resolve common defects: Trap siphonage, foul odors, and stack noise are frequent in existing buildings. You’ll diagnose their source through technical inspection and propose effective solutions, opening opportunities in the renovation and maintenance market.
Up-to-date code competencies: You’ll gain confident command of the International Plumbing Code (IPC) and acoustic requirements for sanitary drainage. This regulatory currency is valued at architecture practices and engineering firms needing technicians current with applicable code.
Recognized professional certificate: ICTESS’s professional certificate validates your technical specialization in sanitary drainage installations, strengthening your position in the construction sector and confirming your competencies to installation companies and design firms.
This course is designed for technical professionals seeking to specialize in the design, calculation, and execution of building drainage networks. Recommended candidates include:
Program details

The Capstone Project is the culminating stage of the course and represents the practical integration of every technical competency developed throughout the program. It consists of developing a complete sanitary drainage project for a real building, from load analysis through material specification and acceptance testing, applying the calculation methods and code requirements of the International Plumbing Code (IPC).
The project covers the complete sizing of the drainage network: calculating individual branch connections using drainage fixture units, sizing stacks based on point loads and simultaneity criteria, designing underground building drains with slopes and cleanouts, and specifying the primary and secondary venting system to prevent trap siphonage. You’ll justify your material selection (PVC, polypropylene, or cast iron) based on the requirements of each section and design sound insulation solutions per applicable acoustic code.
The project also includes preparing isometric diagrams of the installation, a materials budget with detailed quantities, and defining the pressure and leak testing protocol for installation acceptance. The final documentation must be presented at the technical level and professional format expected of construction installation projects, demonstrating your ability to produce complete technical documentation suitable as an appendix to any building project.
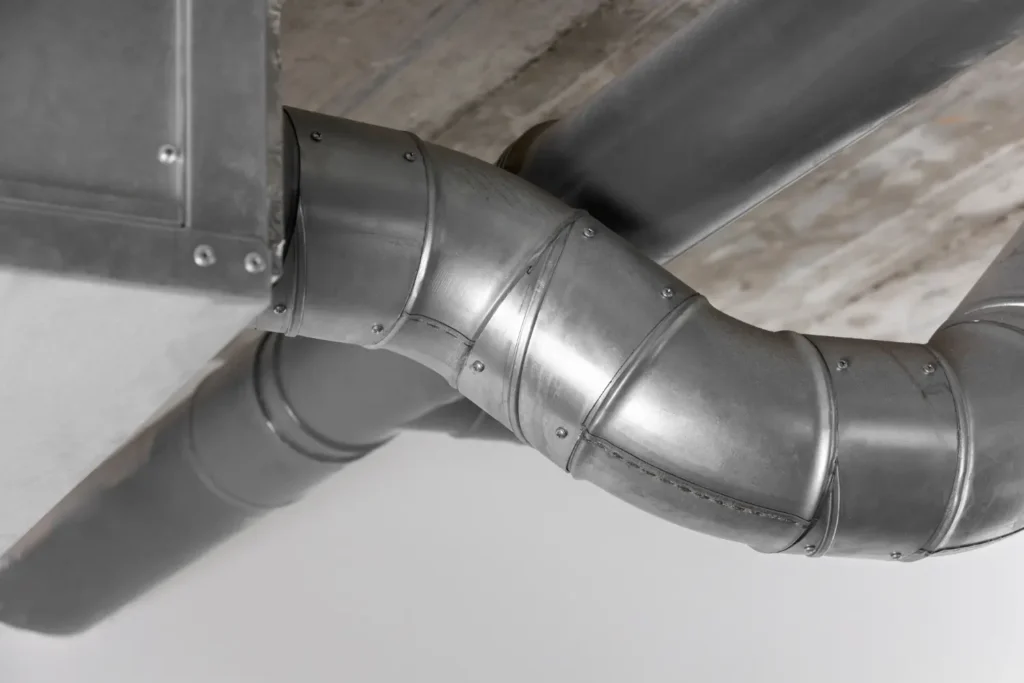
ICTESS’s Sanitary Drainage and Stack Systems for Buildings Training Course focuses on the practical application of the International Plumbing Code (IPC) and applicable acoustic requirements for stacks. You’ll learn to use drainage fixture unit sizing tables, calculate stack and building drain diameters based on simultaneous loads, and apply the secondary venting criteria code requires. You’ll also work with CCTV pipe inspection techniques for diagnosing existing networks and learn pressure and leak testing protocols per applicable standards. The approach is highly practical: you’ll solve real sizing cases applying the same code-based criteria professional designers use in their calculation reports.
Being a professional plumber isn’t required, but basic knowledge of hydraulic installations or related building technical training is recommended. The course is designed for installers who want to specialize in design, but it’s also accessible to drafters, construction managers, and building engineers who need to master drainage network calculations. It’s important to be able to read installation drawings, handle basic hydraulic calculations (flow, pressure, slope), and understand how a building project is structured. If you come from a hands-on construction background, the course will give you the calculation and theoretical foundation that complements your practical experience.
ICTESS’s Professional Certificate validates your technical specialization in sanitary drainage installations and is recognized as high-level supplementary training in the construction sector. While it doesn’t replace the professional credentials required to stamp projects (which depend on your academic degree), the certificate documents specific, highly valued technical competencies: command of the International Plumbing Code (IPC), the ability to size complex networks, knowledge of vacuum drainage systems, and applicable acoustic criteria. Installation companies, architecture practices, and building engineering firms value this specialized training because it demonstrates familiarity with current code and the practical ability to develop sanitary drainage projects with technical rigor.
This Sanitary Drainage and Stack Systems for Buildings Training Course stands apart through its exclusive specialization in drainage networks and its technical depth in sizing calculations. While general plumbing courses cover water supply and drainage superficially, this program dives specifically into sanitary drainage: siphonage and secondary venting calculations, stack sizing by point loads, vacuum drainage systems, applicable acoustic requirements, and CCTV inspection. The content includes the calculation methods professional designers use to produce technical reports, not just hands-on installation knowledge. It also covers advanced technologies such as vacuum drainage systems, which don’t usually appear in general courses in the field.